403 Grey Squirrel CT
Jacksonville, NC 28540
- 4 Beds
- 3 Baths Full Baths: 3
- 2,741 SqFt
- 0.47 Lot Size
- 2009 Year Built
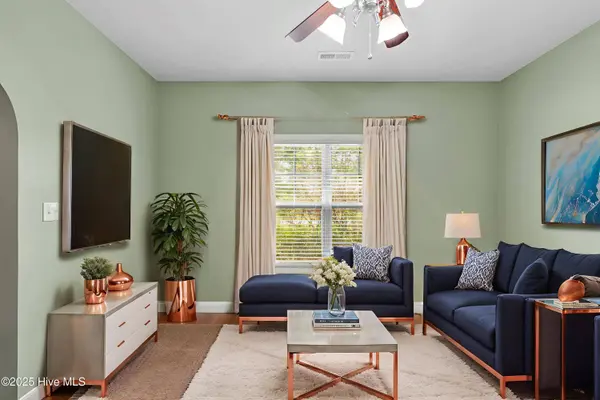
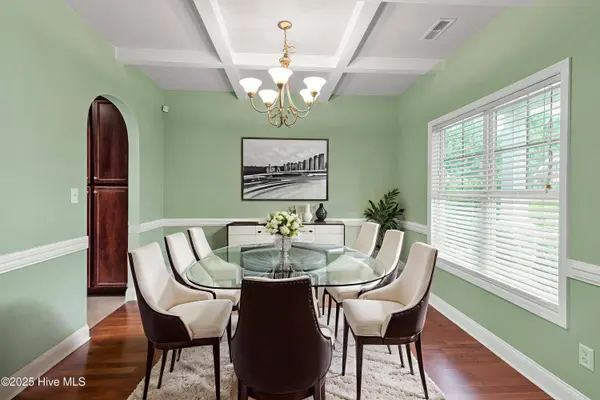
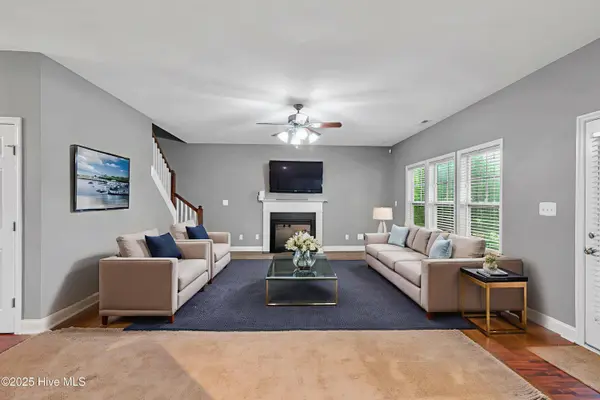
Step inside and take in the freshly painted interior, providing a clean, updated feel throughout. The spacious layout includes a large family room with a cozy fireplace—perfect for relaxing during those cool Carolina evenings. The adjoining kitchen is a true highlight, featuring stainless steel appliances, and abundant cabinet and counter space. The breakfast nook and bar seating offer casual dining options, while a formal dining room gives you space to entertain guests in style.
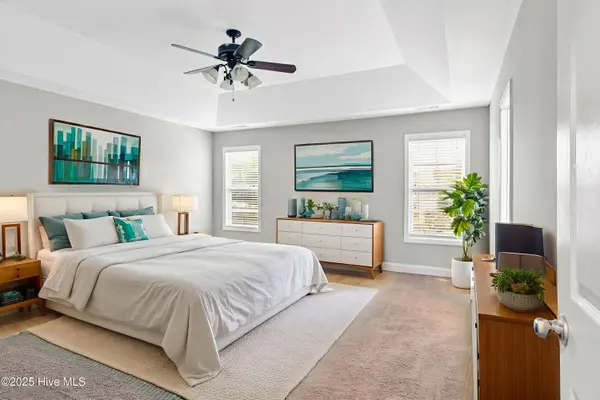
Upstairs, you'll find four well-sized bedrooms, including a primary suite with tray ceilings and a view of the large fenced backyard. The en suite bathroom includes dual vanities with matching mirrors, a soaking tub, walk-in shower, and a spacious walk-in closet. A full hall bathroom serves two of the secondary bedrooms, while the fourth bedroom offers incredible versatility—ideal for a home office, game room, guest room, or play area. Vaulted ceilings in one of the secondary bedrooms add an extra touch of architectural interest.
Flooring throughout the home includes carpet, vinyl, and laminate, blending durability with comfort. The upstairs laundry room offers added convenience, keeping chores simple and efficient.
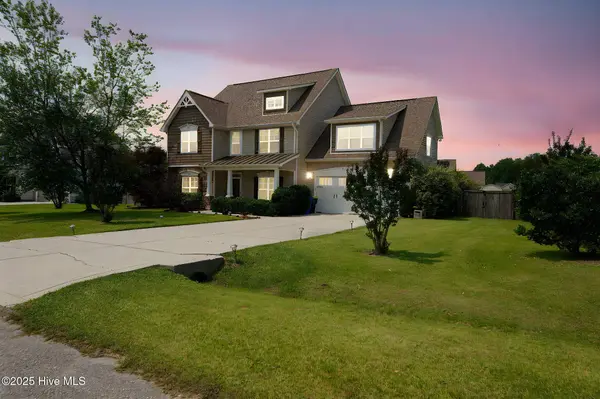
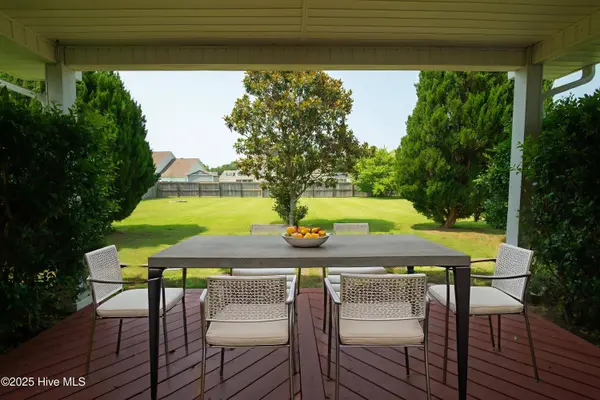
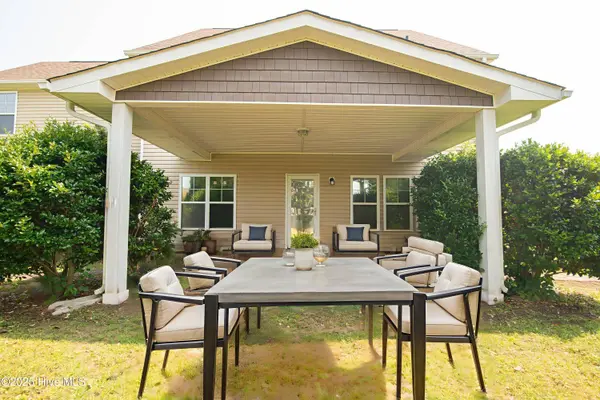
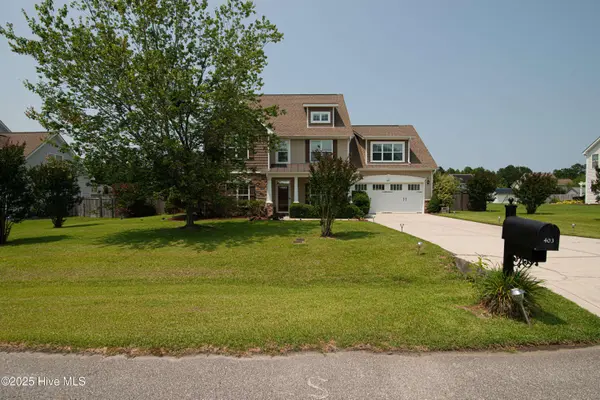
Outside, enjoy a covered front porch, ideal for rocking chairs and summer afternoons, or fire up the grill on the backyard deck. The fully fenced yard provides both space and security for pets or children.
Noteworthy updates include a refurbished roof completed in 2025 by Maven Roofing, a new upstairs HVAC installed in 2021, and septic pumping completed in 2022—giving peace of mind to the next homeowner.
GALLERY
PROPERTY DETAIL
Key Details
Sold Price $405,0001.3%
Property Type Single Family Home
Sub Type Single Family Residence
Listing Status Sold
Purchase Type For Sale
Square Footage 2, 741 sqft
Price per Sqft $147
Subdivision Dawson Place
MLS Listing ID 100514070
Sold Date 09/08/25
Style Wood Frame
Bedrooms 4
Full Baths 3
HOA Y/N No
Year Built 2009
Lot Size 0.470 Acres
Acres 0.47
Lot Dimensions 110 x 183 x 82 x 28 x 187
Property Sub-Type Single Family Residence
Source Hive MLS
Location
State NC
County Onslow
Community Dawson Place
Zoning R-15
Direction Travel either north or south on Hwy 17 to reach Dawson Cabin Rd. Continue on Dawson Cabin Rd to Dawson Place. Turn right on Dawson Place Rd. Then turn right on Old Dam Rd. Take Old Dam Rd to the end and turn right on Southwoods Ln. Then turn right on Grey Squirrel Ct. Home is second on the left.
Location Details Mainland
Rooms
Other Rooms Shed(s)
Basement None
Primary Bedroom Level Non Primary Living Area
Building
Lot Description Cul-De-Sac
Story 2
Entry Level Two
Foundation Slab
Water Public
Structure Type Storm Doors
New Construction No
Interior
Interior Features Walk-in Closet(s), Tray Ceiling(s), High Ceilings, Entrance Foyer, Ceiling Fan(s), Walk-in Shower, Blinds/Shades, Walk-In Closet(s)
Heating Heat Pump, Electric
Cooling Heat Pump
Flooring LVT/LVP, Carpet, Vinyl
Furnishings Unfurnished
Appliance Built-In Microwave, Built-In Electric Oven, Refrigerator, Range, Dishwasher
Laundry Laundry Room
Exterior
Exterior Feature Storm Doors
Parking Features Garage Faces Front, Concrete
Garage Spaces 2.0
Utilities Available Water Connected
Amenities Available None
Waterfront Description None
Roof Type Architectural Shingle
Accessibility None
Porch Covered, Deck, Porch
Schools
Elementary Schools Southwest
Middle Schools Southwest
High Schools Dixon
Others
Tax ID 739d-127
Acceptable Financing Cash, Conventional, FHA, USDA Loan, VA Loan
Listing Terms Cash, Conventional, FHA, USDA Loan, VA Loan
Special Listing Condition Standard
CONTACT