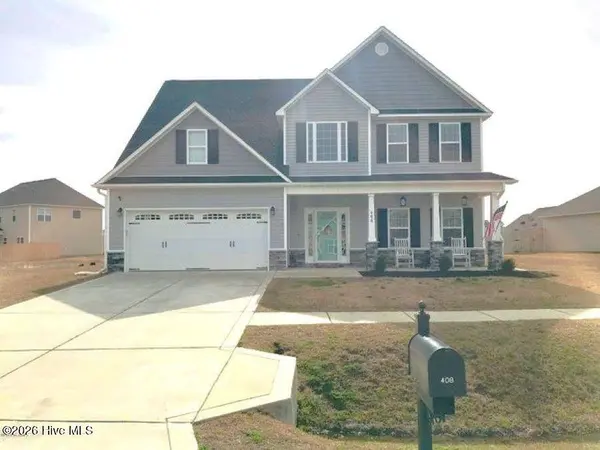
408 Pewter CT
Jacksonville, NC 28546
- 4 Beds
- 3 Baths Full Baths: 2 Half Baths: 1
- 2,260 SqFt
- 10,890 Lot Size
- 2015 Year Built
Step inside to a spacious, open foyer that flows into a formal dining room featuring elegant chair rail and detailed trim work--perfect for hosting gatherings. The first floor is filled with natural light thanks to large windows and showcases durable hardwood flooring throughout. The expansive living room seamlessly connects to the breakfast area and overlooks a generously sized backyard, creating an ideal layout for both everyday living and entertaining.
The kitchen is a true highlight, offering abundant cabinet and counter space to meet all your cooking and hosting needs. A convenient first-floor laundry room and half bath add to the home's functionality.
Upstairs, retreat to the spacious primary suite complete with a large ensuite bathroom and walk-in closet. Three additional bedrooms provide plenty of space for family, guests, a dojo, or even a home office, all served by a well-appointed hall bath.
This home is truly move-in ready with thoughtful upgrades already in place--no carpet on the main level, installed window blinds, and upgraded elongated toilets throughout.
The backyard has a mini polebarn that will convey for the storage of garden implements and basic storage. Want to add to your space? Check out the enclosed patio with minisplit. Just add an insulated door and enjoy climate controlled tranquility. Meanwhile the garage has build in shelving that will stay with the home for all your organizational needs!
If you're looking for a home that combines space, upgrades, location, and is offered at an affordable price, this one checks all the boxes. Schedule your showing today--408 Pewter Ct is ready for you to choose it to be your next home.
GALLERY
PROPERTY DETAIL
Key Details
Sold Price $328,0000.9%
Property Type Single Family Home
Sub Type Single Family Residence
Listing Status Sold
Purchase Type For Sale
Square Footage 2, 260 sqft
Price per Sqft $145
Subdivision Sterling Farms
MLS Listing ID 100569990
Sold Date 06/26/26
Style Wood Frame, Stick Built
Bedrooms 4
Full Baths 2
Half Baths 1
HOA Fees $41/ann
HOA Y/N Yes
Year Built 2015
Lot Size 10,890 Sqft
Acres 0.25
Lot Dimensions irregular
Property Sub-Type Single Family Residence
Source Hive MLS
Location
State NC
County Onslow
Community Sterling Farms
Zoning R-10
Direction Travel down Piney Green Road until you reach Old 30. Make a left on Silver Hills Drive (the first entrance/exit to the community) and then a right onto Topaz, followed by a left on Moonstone, then a quick Right on Riverstone and finally a left on Pewter. Home is in the cul-de-sac next to an open lot
Location Details Mainland
Rooms
Other Rooms Covered Area
Basement None
Primary Bedroom Level Non Primary Living Area
Building
Lot Description Cul-De-Sac, Sloped
Entry Level Two
Foundation Slab
Water Public
Level or Stories 2
Structure Type None
New Construction No
Interior
Interior Features Walk-in Closet(s), Tray Ceiling(s), High Ceilings, Entrance Foyer, Ceiling Fan(s), Walk-in Shower, Blinds/Shades, Walk-In Closet(s)
Heating Heat Pump, Electric
Cooling Heat Pump
Flooring LVT/LVP, Carpet, Tile
Fireplaces Number 1
Furnishings Unfurnished
Fireplace Yes
Appliance Electric Oven, Built-In Microwave, Refrigerator, Dishwasher, Electric Range
Laundry Laundry Room
Exterior
Exterior Feature None
Parking Features Garage Faces Front, Paved, Garage
Garage Spaces 2.0
Pool None
Utilities Available Sewer Connected, Underground Utilities, Water Connected, Private
Amenities Available Clubhouse, Community Pool, Maintenance Common Areas, Maintenance Roads, Management, Street Lights
Waterfront Description None
View See Remarks
Roof Type Architectural Shingle
Accessibility None
Porch Covered, Patio, See Remarks, Front Porch, Glass Enclosed
Garage Yes
Schools
Elementary Schools Morton
Middle Schools Hunters Creek
High Schools White Oak
Others
Tax ID 1114m-31
Acceptable Financing Cash, Conventional, FHA, USDA Loan, VA Loan
Listing Terms Cash, Conventional, FHA, USDA Loan, VA Loan
Special Listing Condition Standard
SIMILAR HOMES FOR SALE
Check for similar Single Family Homes at price around $328,000 in Jacksonville,NC

Active
$476,000
507 Walkens Woods LN, Jacksonville, NC 28546
Listed by HomeSmart Connections6 Beds 3 Baths 3,474 SqFt
Pending
$349,999
249 Red Vineyard WAY #24, Jacksonville, NC 28546
Listed by D.R. Horton, Inc5 Beds 3 Baths 2,511 SqFt
Pending
$207,000
600 Foxfire CIR, Jacksonville, NC 28546
Listed by eXp Realty3 Beds 2 Baths 1,185 SqFt
CONTACT