95 Archdale DR
Jacksonville, NC 28546
- 4 Beds
- 3 Baths Full Baths: 2 Half Baths: 1
- 1,845 SqFt
- 9,540 Lot Size
- 1993 Year Built
The eat-in kitchen shines with newer stainless steel appliances, a custom tile backsplash, and generous cabinet and counter space — perfect for the family chef. Downstairs, wood flooring and a cozy gas fireplace create a warm, inviting living space.
Upstairs, the primary suite features a custom tiled step-in shower and a walk-in closet modified with a dedicated fan and switch for internet equipment — ideal for keeping your network running cool. Cat 6 network jacks and coaxial outlets in every room provide superior connectivity throughout the home, as the home is prewired for Wi-Fi access points, perfect for streaming, gaming, or working from home. Additional tech-savvy upgrades include exterior weatherproof boxes pre-wired for security cameras, a motion sensor in the laundry room for hands-free convenience, and an in-home generator inlet near the back door.
The HVAC system has been meticulously maintained, with the AC replaced in 2015, fan motors updated in 2021, and a brand-new air handler installed in summer 2024. All fire alarms and smoke detectors are 6 years old or newer, offering peace of mind.
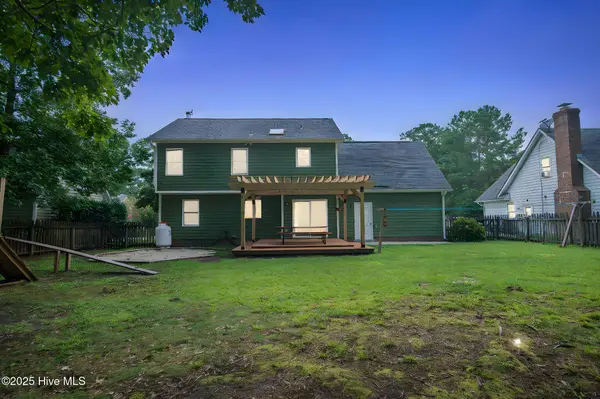
Step outside to a back deck with a beautiful pergola — perfect for relaxing or entertaining — and a new sliding screen door for easy access. The backyard is fully fenced with mature landscaping, while the front yard features raised garden beds with strawberries, blackberries (harvested in May & June), and asparagus for the gardener in the family.
The grill master will love the propane hookup on the deck, with the propane tank included. And for those who love to celebrate or simply set the mood, the front elevation is outfitted with custom-installed exterior lights along the gutters
GALLERY
PROPERTY DETAIL
Key Details
Sold Price $305,000
Property Type Single Family Home
Sub Type Single Family Residence
Listing Status Sold
Purchase Type For Sale
Square Footage 1, 845 sqft
Price per Sqft $165
Subdivision Village Of Country Club Hills
MLS Listing ID 100519101
Sold Date 09/05/25
Style Wood Frame
Bedrooms 4
Full Baths 2
Half Baths 1
HOA Y/N No
Year Built 1993
Lot Size 9,540 Sqft
Acres 0.22
Lot Dimensions 73 x 134 x 75 x 125
Property Sub-Type Single Family Residence
Source Hive MLS
Location
State NC
County Onslow
Community Village Of Country Club Hills
Zoning RSF-7
Direction Travel along Western Blvd until you get to Country Club. Turn on Country Club so that you are heading in the direction of Bank Of America or the Jacksonville Country Club, then turn right on Pine Valley. Finally, turn right on Archdale, home is second on the left.
Location Details Mainland
Rooms
Basement None
Primary Bedroom Level Non Primary Living Area
Building
Story 2
Entry Level Two
Foundation Slab
Water Public
Structure Type None
New Construction No
Interior
Interior Features Walk-in Closet(s), Entrance Foyer, Ceiling Fan(s), Walk-in Shower, Blinds/Shades, Gas Log, Walk-In Closet(s)
Heating Heat Pump, Electric
Cooling Heat Pump
Flooring Carpet, Tile, Wood
Fireplaces Type Gas Log
Furnishings Unfurnished
Fireplace Yes
Window Features Skylight(s)
Appliance Gas Oven, Gas Cooktop, Built-In Microwave, Refrigerator, Disposal, Dishwasher
Laundry In Kitchen
Exterior
Exterior Feature None
Parking Features Garage Faces Front, Garage Door Opener, Paved
Garage Spaces 2.0
Pool None
Utilities Available Sewer Connected, Water Connected
Amenities Available None
Waterfront Description None
Roof Type Architectural Shingle
Accessibility None
Porch Open, Covered, Deck, Porch
Schools
Elementary Schools Bell Fork
Middle Schools Jacksonville Commons
High Schools White Oak
Others
Tax ID 351j-54
Acceptable Financing Cash, Conventional, FHA, VA Loan
Listing Terms Cash, Conventional, FHA, VA Loan
Special Listing Condition Standard
SIMILAR HOMES FOR SALE
Check for similar Single Family Homes at price around $305,000 in Jacksonville,NC

Pending
$349,999
249 Red Vineyard WAY #24, Jacksonville, NC 28546
Listed by D.R. Horton, Inc5 Beds 3 Baths 2,511 SqFt
Pending
$207,000
600 Foxfire CIR, Jacksonville, NC 28546
Listed by eXp Realty3 Beds 2 Baths 1,185 SqFt
Active
$185,000
625 Winchester RD, Jacksonville, NC 28546
Listed by CAROLINA EAST REALTY3 Beds 2 Baths 1,174 SqFt
CONTACT